Project Description
Status
80% Complete
Project Start
2024
Address
Osh city
Capacity
≈ 770,000 m³


A Modern Facility for the Safe, Controlled Disposal of Municipal Solid Waste
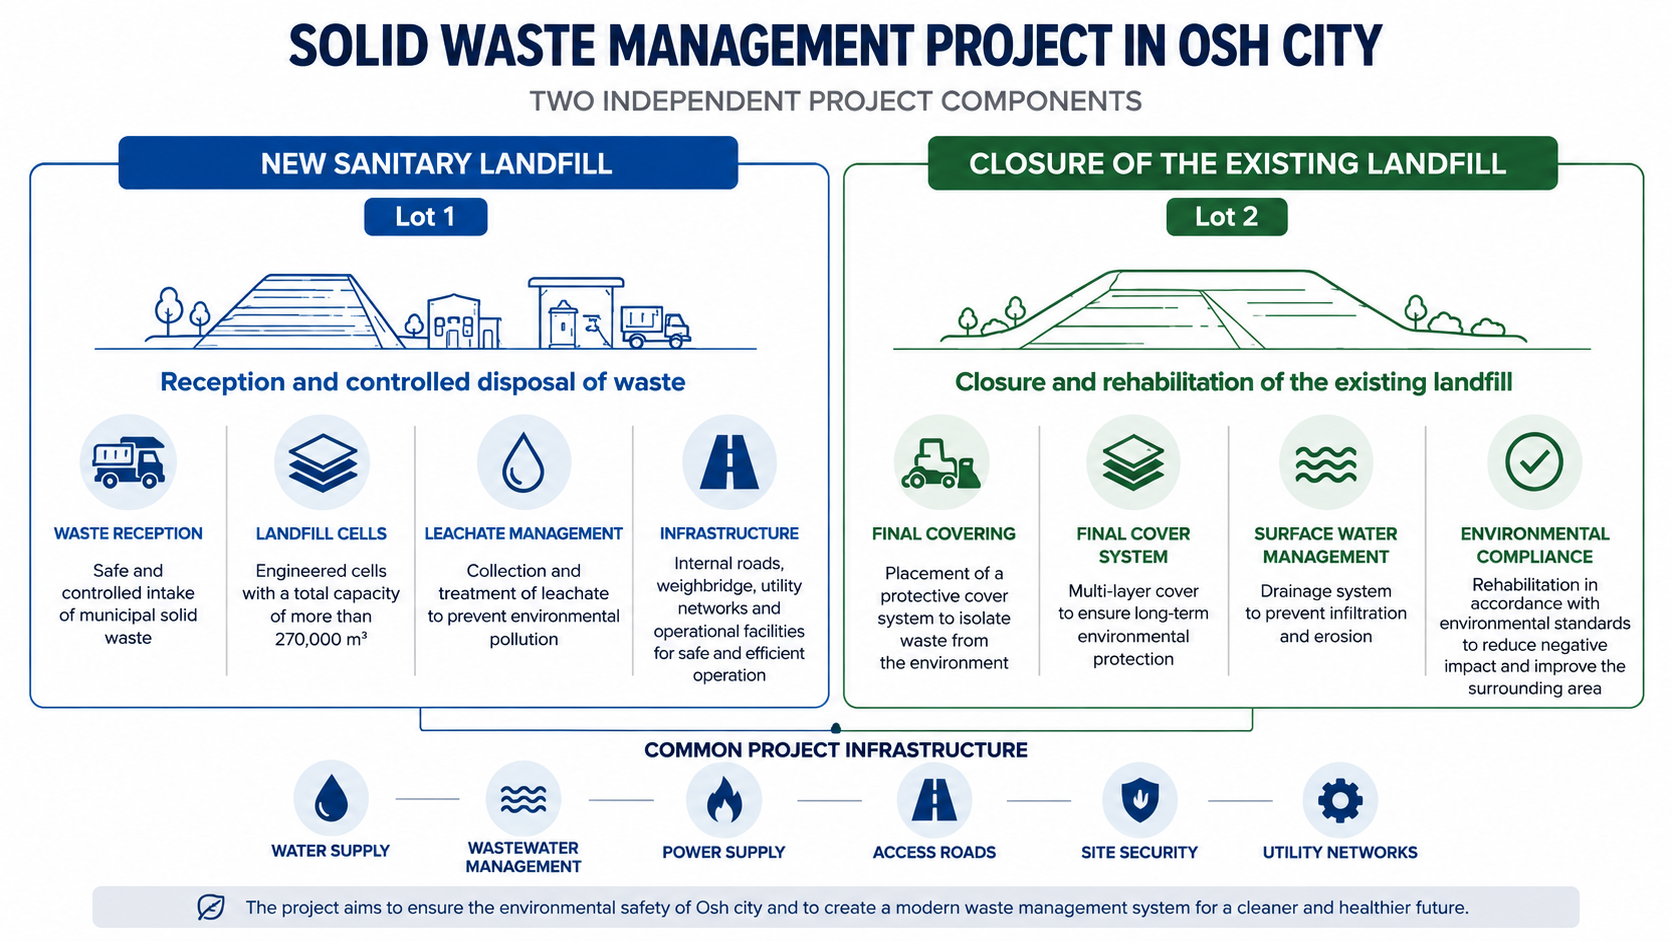
The project develops Osh’s solid waste management infrastructure, encompassing construction of a new sanitary landfill along with the closure and rehabilitation of the existing dumpsite.
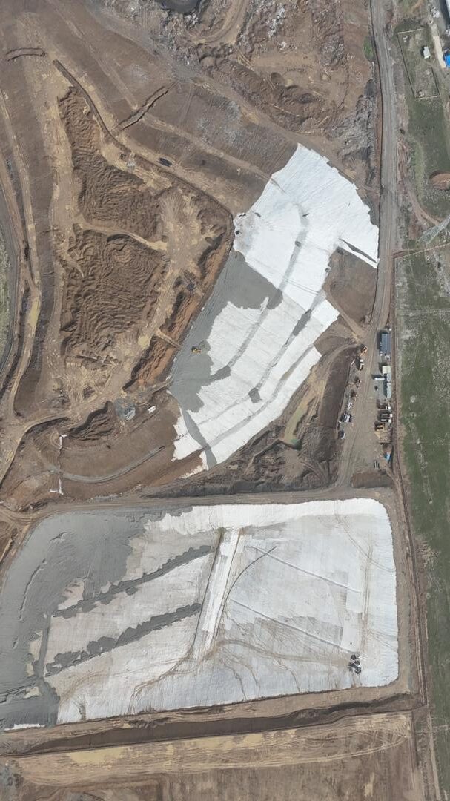
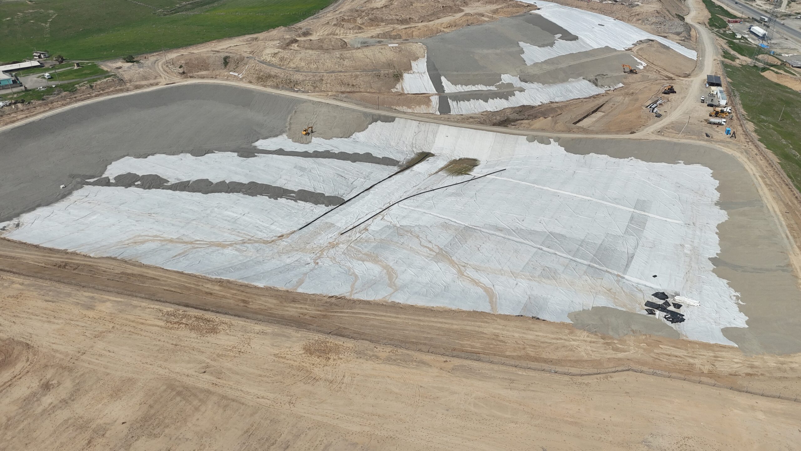
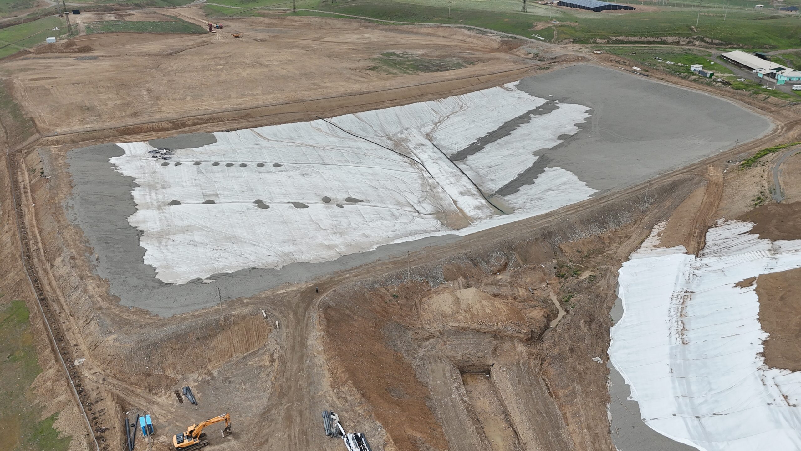
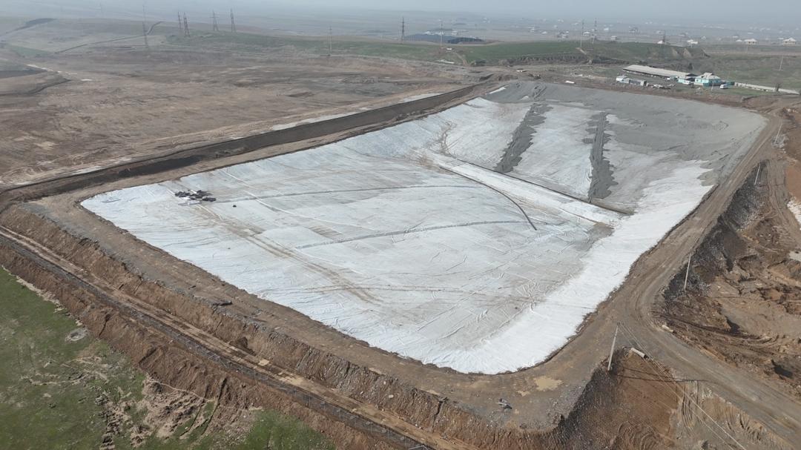
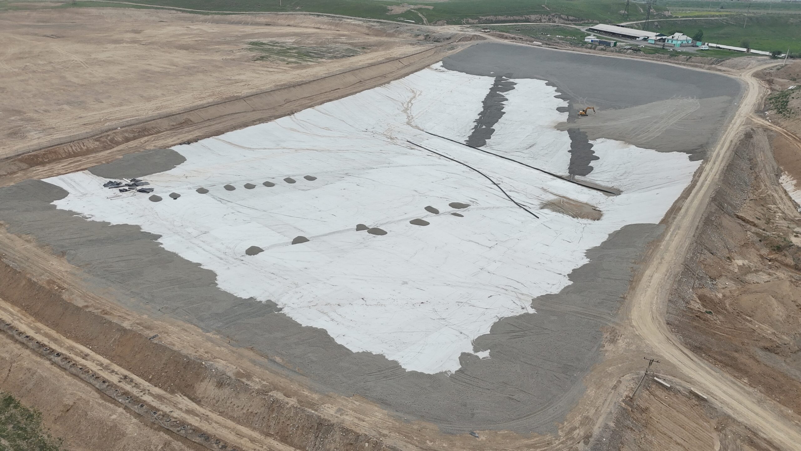
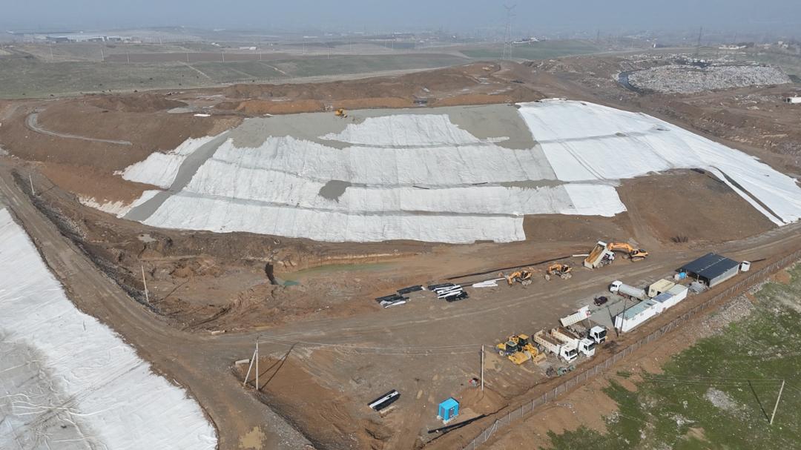
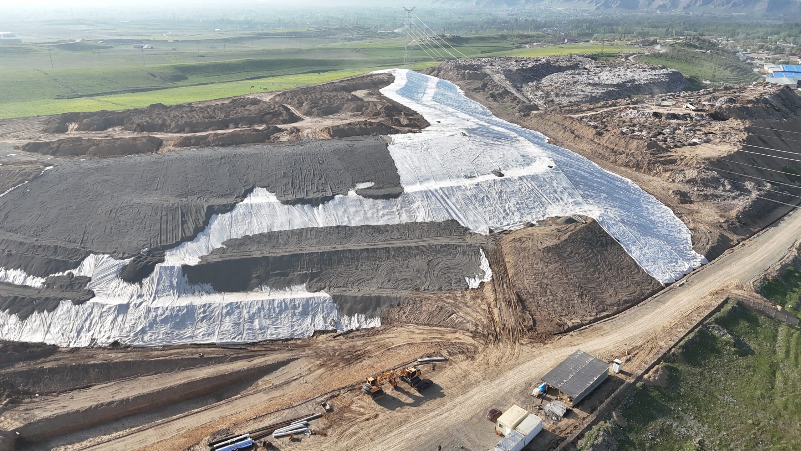
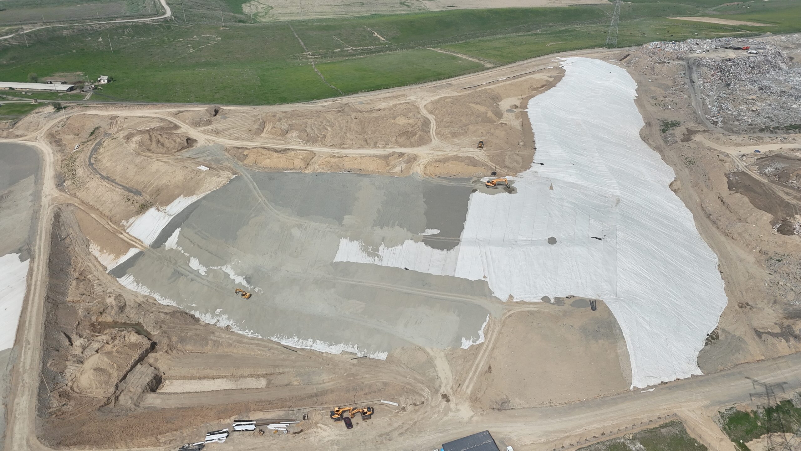
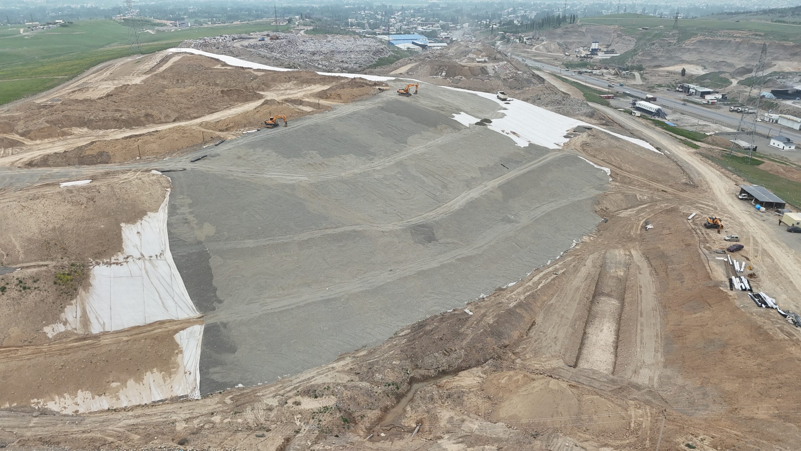
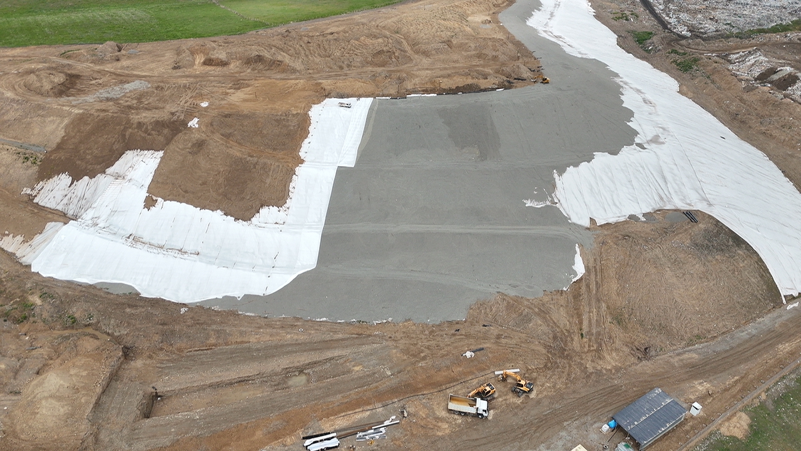
Site photos

A Comprehensive Solution for the City
New Sanitary Landfill
The primary facility for final waste disposal.
Existing Landfill
Closed and undergoing rehabilitation.
Engineering Systems
Leachate management, gas venting, surface water drainage, roads, utility networks, and other supporting infrastructure.
Location and Access
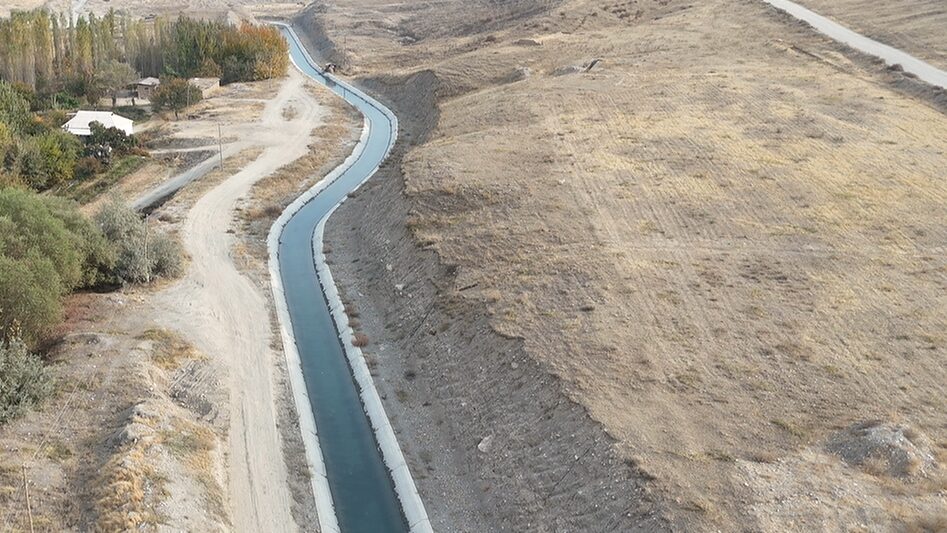
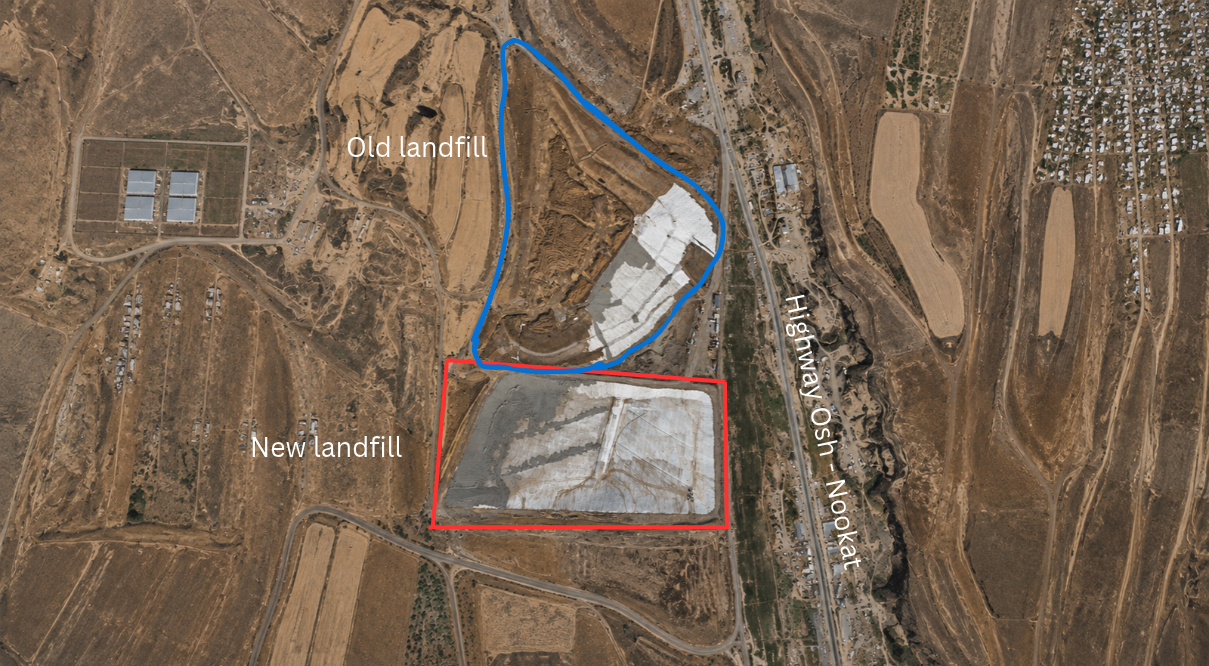
The new sanitary landfill is located in Osh, in a natural valley between two hills. Primary access to the site runs from the south, off the paved Osh–Nookat road, with an internal road network serving on-site movement.
Key Facilities and Systems
New Sanitary Landfill — Modern Infrastructure for Controlled Waste Disposal
The new sanitary landfill includes Phase 1 working cells, a receiving area, a weighbridge complex, administrative and technical buildings, internal roads, and a full set of engineering systems.
Key Design Elements:
Cells 1A / 1B
Phase 1 is designed for a capacity of approximately 770,000 m³.
Base Liner System
GCL, HDPE membrane, protective geotextile, and a drainage layer.
Leachate Management System
Collection, conveyance, storage, and subsequent treatment of leachate.
Reception Infrastructure
Weighbridge complex, entry control, and waste reception.
Environmental Protection
The base of each working cell is built as a multi-layer barrier system, preventing the migration of contaminants into the ground and enabling organized leachate collection.
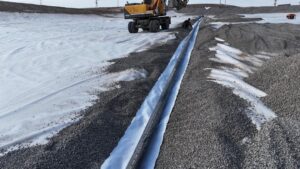
HDPE membrane · GCL · geotextile · drainage system
Closure and Rehabilitation of the Old Landfill
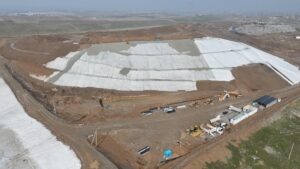
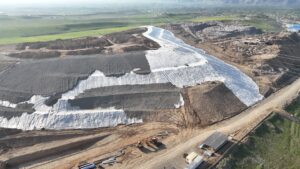
Located on the southwestern outskirts of Osh at the foot of the Alai Range, the existing landfill is being decommissioned and undergoing comprehensive rehabilitation. Work is focused on shaping a stable landfill profile, containing the waste mass, and establishing environmental protection systems.
Key Works
- Formation of the final landfill profile
- Waste relocation and compaction
- Construction of a perimeter embankment
- Installation of the final cover system
- Surface water drainage system
- Passive gas venting
Approximately 80% complete — closure and rehabilitation of the old landfill are in their final stage.
Final Cover System
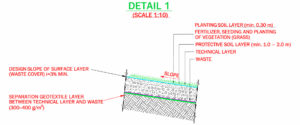
The final cover is built up from a vegetative topsoil layer, protective geotextile, a grading layer, and a drainage/protection layer — shielding the landfill body from weather exposure and enabling organized surface water runoff.
Project Scale
168,000 m² — protective geotextile
84,000 m² — vegetative topsoil layer